

4-Bedroom Courtyard Villas in The Sustainable City – Yiti
- Starting From OMR 264,711


- TSCY-02
- 281.48 - 286.22 sqm
- 4+1
- Under Construction
- Starting From OMR 264,711
Description
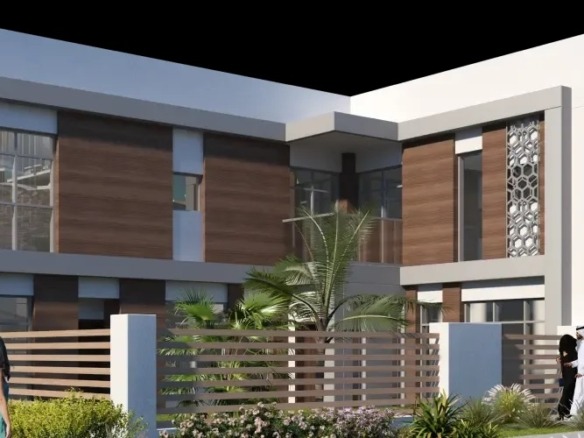
The 4-Bedroom Courtyard Villas at the Sustainable District, The Sustainable City – Yiti, Muscat offer spacious family living designed for comfort and sustainability. Each residence features open-plan interiors, private courtyards, and eco-friendly building systems that reduce energy and water consumption.
Residents benefit from a thoughtfully planned environment that includes shaded pedestrian routes, green spaces, and access to community amenities such as a sustainable plaza, mosque, and retail zones. The district’s layout encourages a walkable lifestyle surrounded by nature and smart infrastructure.
With freehold ownership open to all nationalities, these villas present a rare opportunity to own a future-focused home within Oman’s flagship sustainable city project.
Key Amenities:
- Sustainable District
- Plaza, Sustainable Mosque
- Wellness Centre
- Sports Complex
- Equestrian Centre
- Autism Centre
- Branded Residences
- School & Nursery
- SEE Lab
- Festival Park
- Green Spine
- 4 Star Hotel
- 5 Star Resort
- West Villas – Semi-detached
- East Villas – Detached
- Green School 5
- Cluster Parking
- Swimming pools
- Sustainable Park
- Cooling Water
- Fixtures & Appliances
- Double Glazed Insulated Windows
- Kitchen Appliances
- High Efficiency Heating
- Private Garden
Property Documents
Address
Open on Google Maps- City: Yiti & Sifah Coast, Muscat
Details
- Property ID TSCY-02
- Price Starting From OMR 264,711
- Property Size 281.48 - 286.22 sqm
- Bedrooms 4+1
- Bathrooms 6
- Type Villa
- Property Status For Sale
- Ownership Type Freehold (Foreign Ownership Allowed)
- Completion Status Under Construction


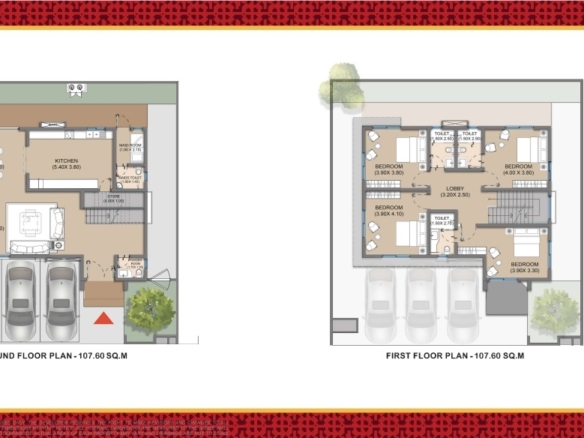
Floor Plans
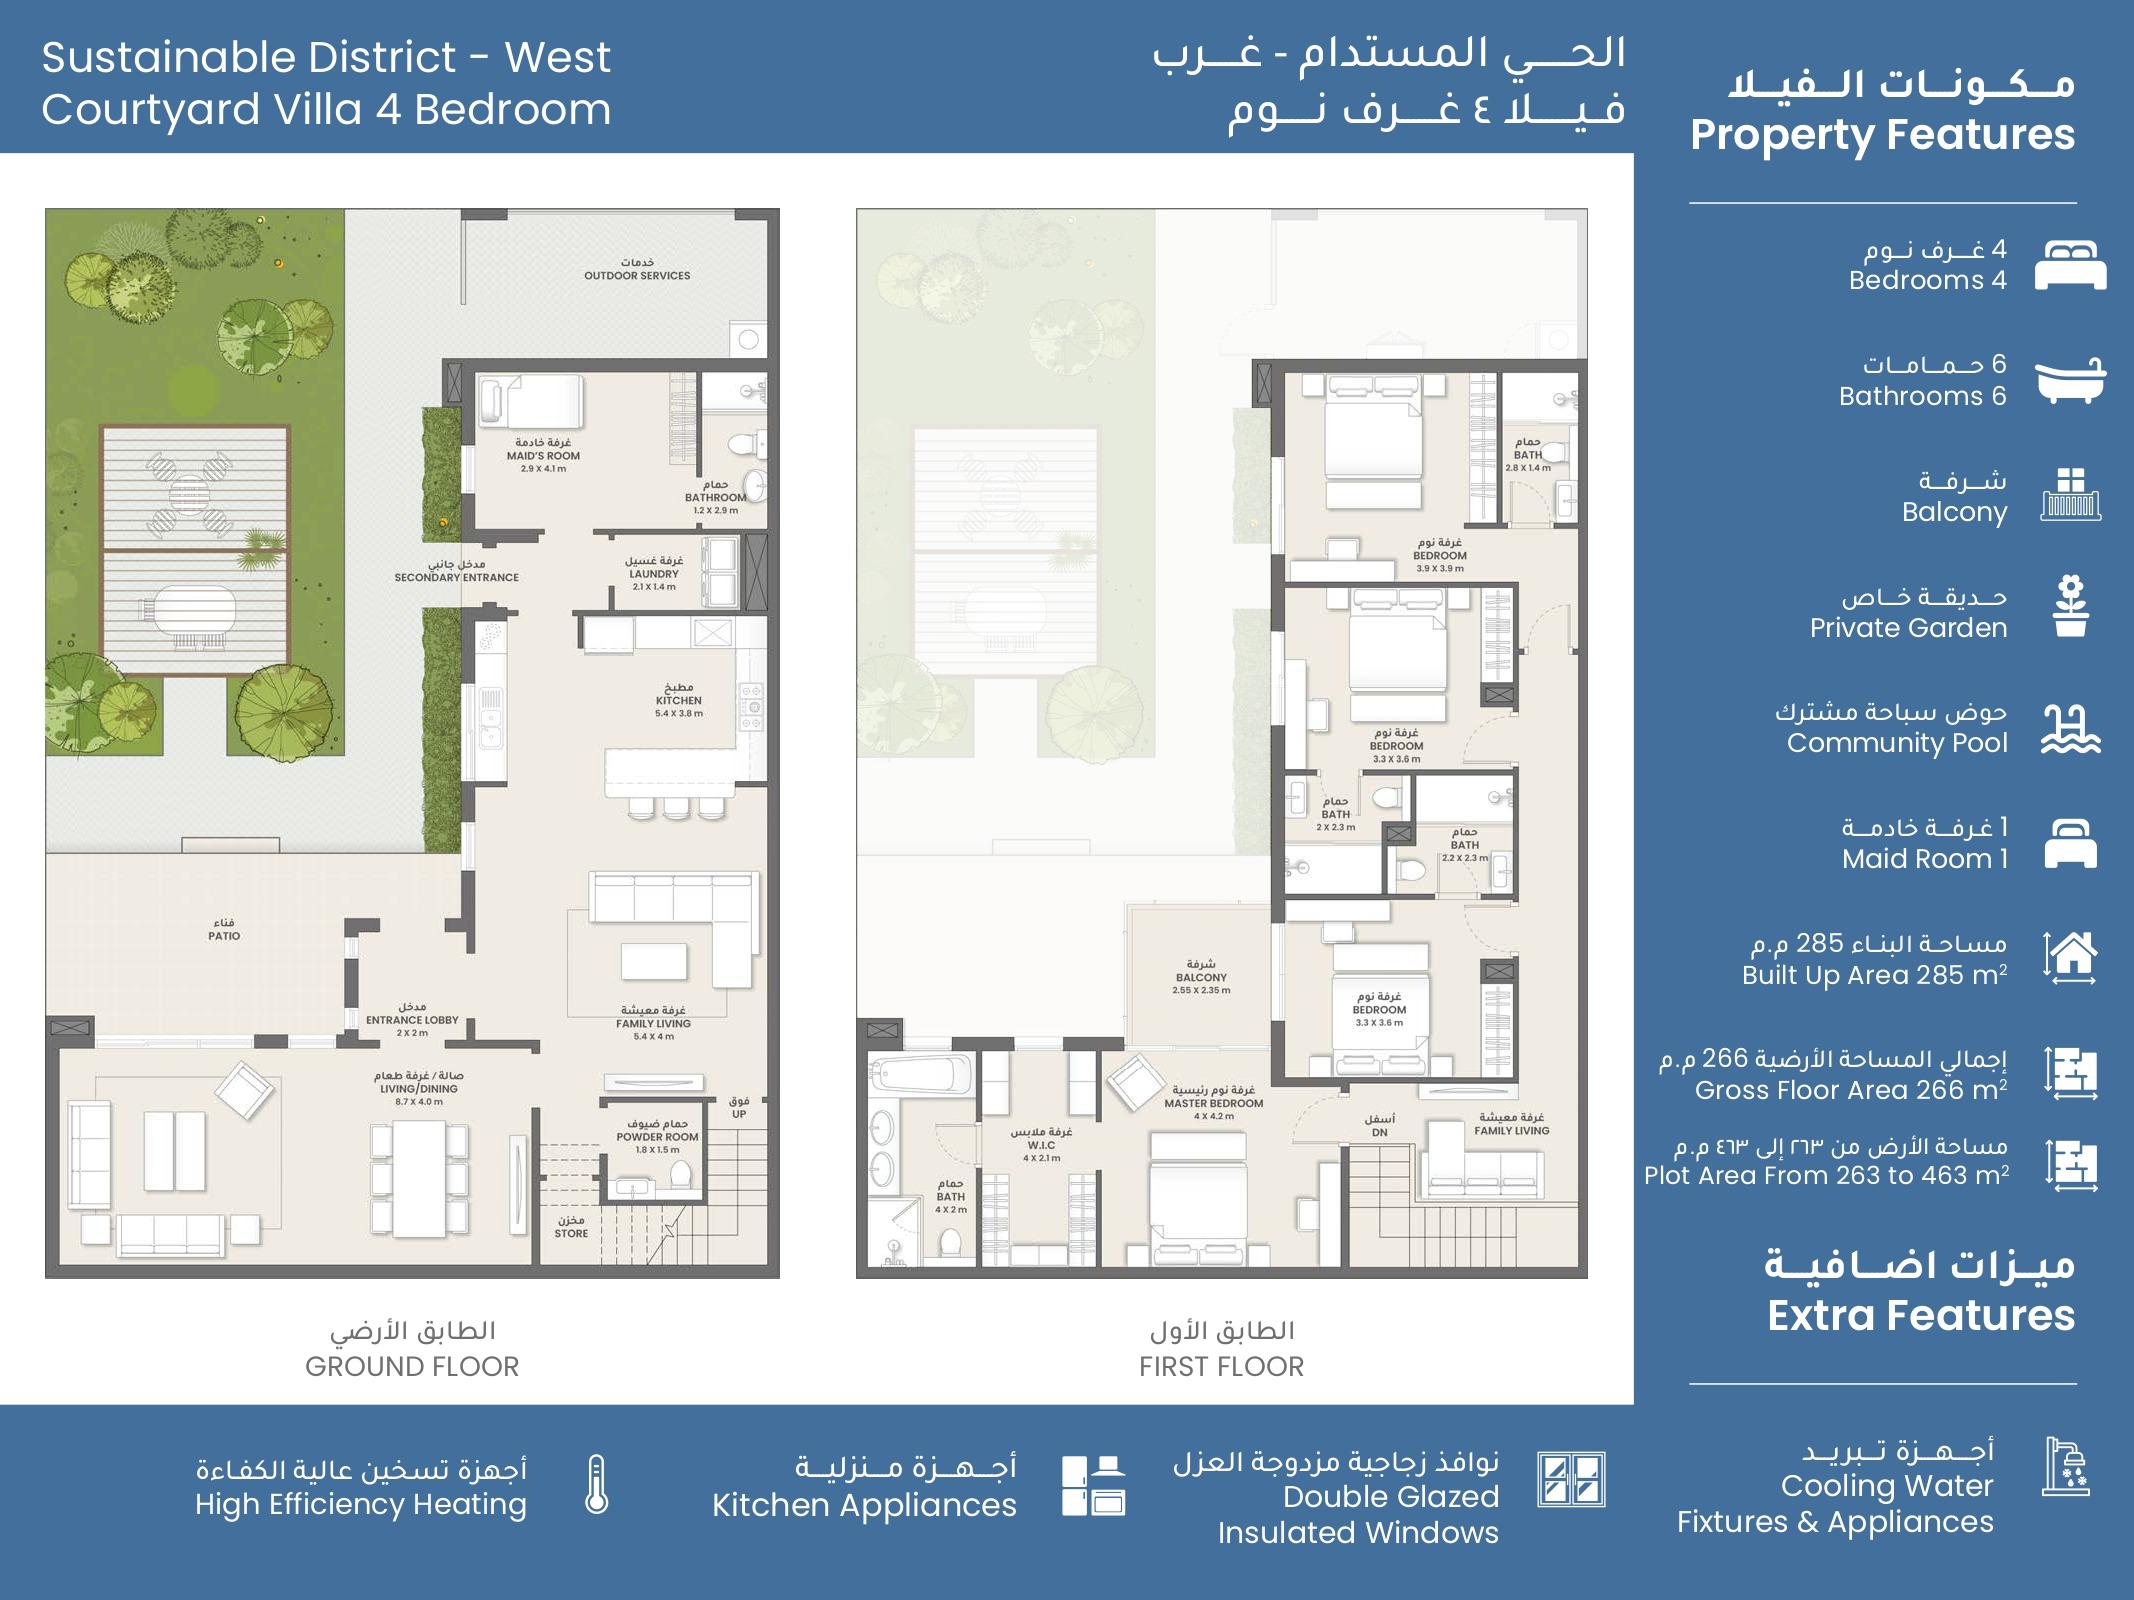
Description:
Sustainable District - West Courtyard Villa 4 Bedroom
Contact Information
Enquire About This Property
Similar Listings
The Beachfront Three Bedroom Villa
- Price on Request
AHED Villa Type Two
- Price on Request
AHED Villa Type Three
- Price on Request
AIDA Villas — Modern Villas in Muscat
- Price on Request
Dream Villa Type B
- Price on Request
4-Bedroom Garden Villas in The Sustainable City – Yiti
- Starting From OMR 250,000


